
Selective Residential & Light Commercial Demolition With Controlled Site Preparation
Demolition is not simply removal. It is the first phase of the next construction path. Sewer Doctors coordinates structure and foundation removal, utility disconnect and cap readiness, debris separation, CDL haul-off, excavation transition, drainage awareness, and builder-ready site preparation throughout Metro Detroit.
For teardown-and-rebuild projects, the work can continue into new basement excavation, sewer and water installation, backfill, excess soil removal, and rough grading as one connected site transition or as selected phases.
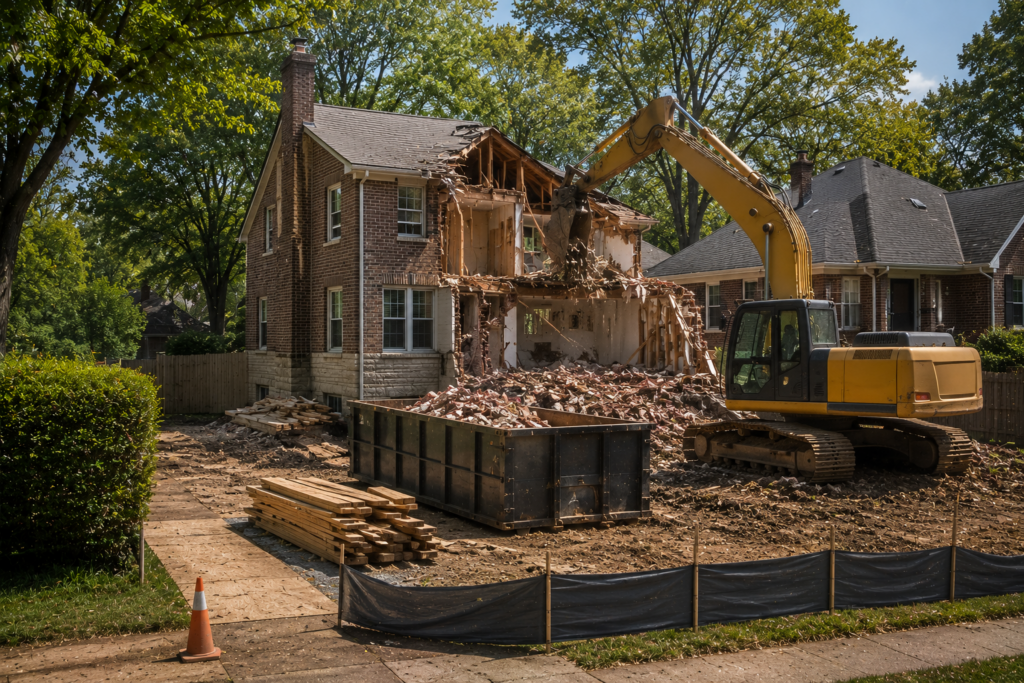
Demolition Is The First Phase Of The Next Build
The strongest demolition projects are planned backward from what the property must become next. Structure removal, foundation removal, equipment access, utility transitions, debris flow, soil handling, drainage, and final site condition all influence the excavation and construction that follow.
Sewer Doctors treats demolition as the opening phase of a connected site transition – not as an isolated wrecking job.
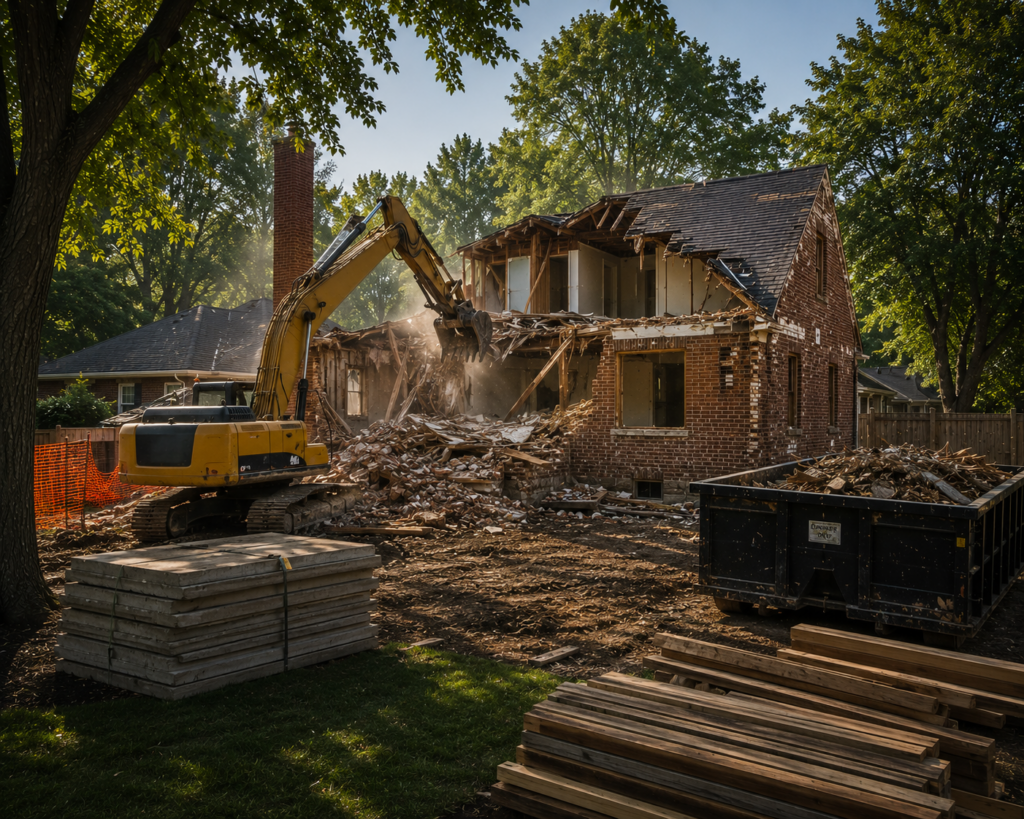
The Connected Site Transition
The phases below can be coordinated as one connected path or selected individually while preserving the planning relationship between demolition, excavation, utilities, material movement, and builder handoff.
Controlled Demolition & Site Preparation Services
The scope can begin with a complete house teardown or a defined removal phase, but each service is planned around site access, existing utilities, debris movement, and what the builder or property owner needs next.
House & Structure Demolition
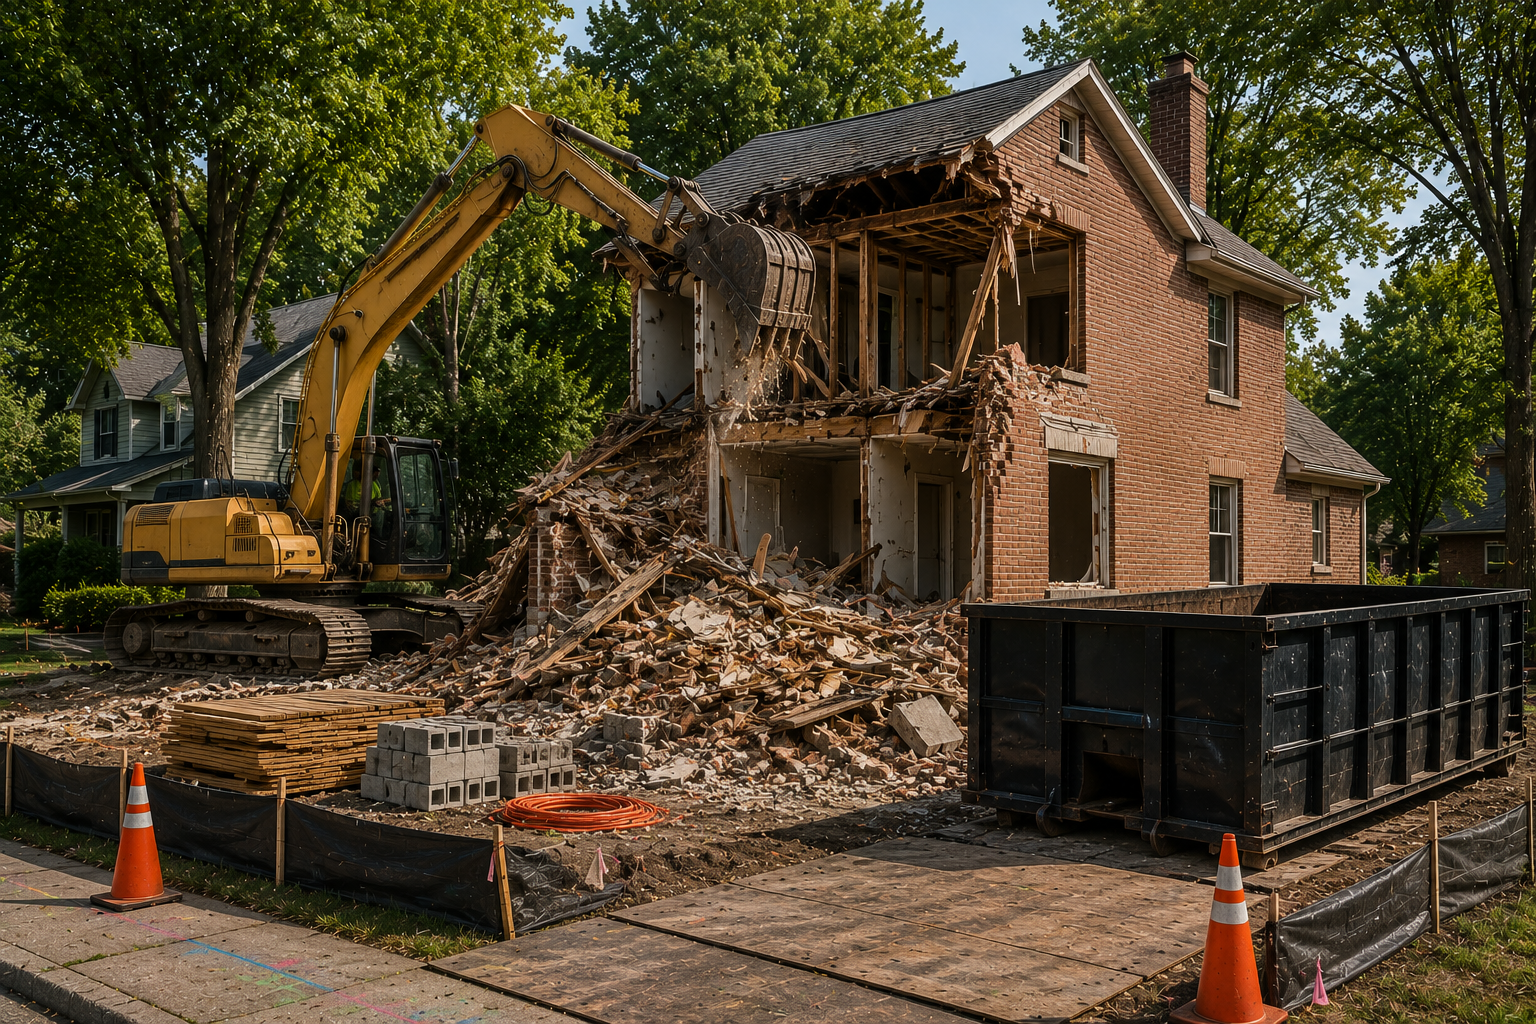
Complete residential teardown and selected light commercial structure removal coordinated around neighbouring properties, access, foundation conditions, utility readiness, debris handling, and future redevelopment.
Garage & Accessory Structure Removal
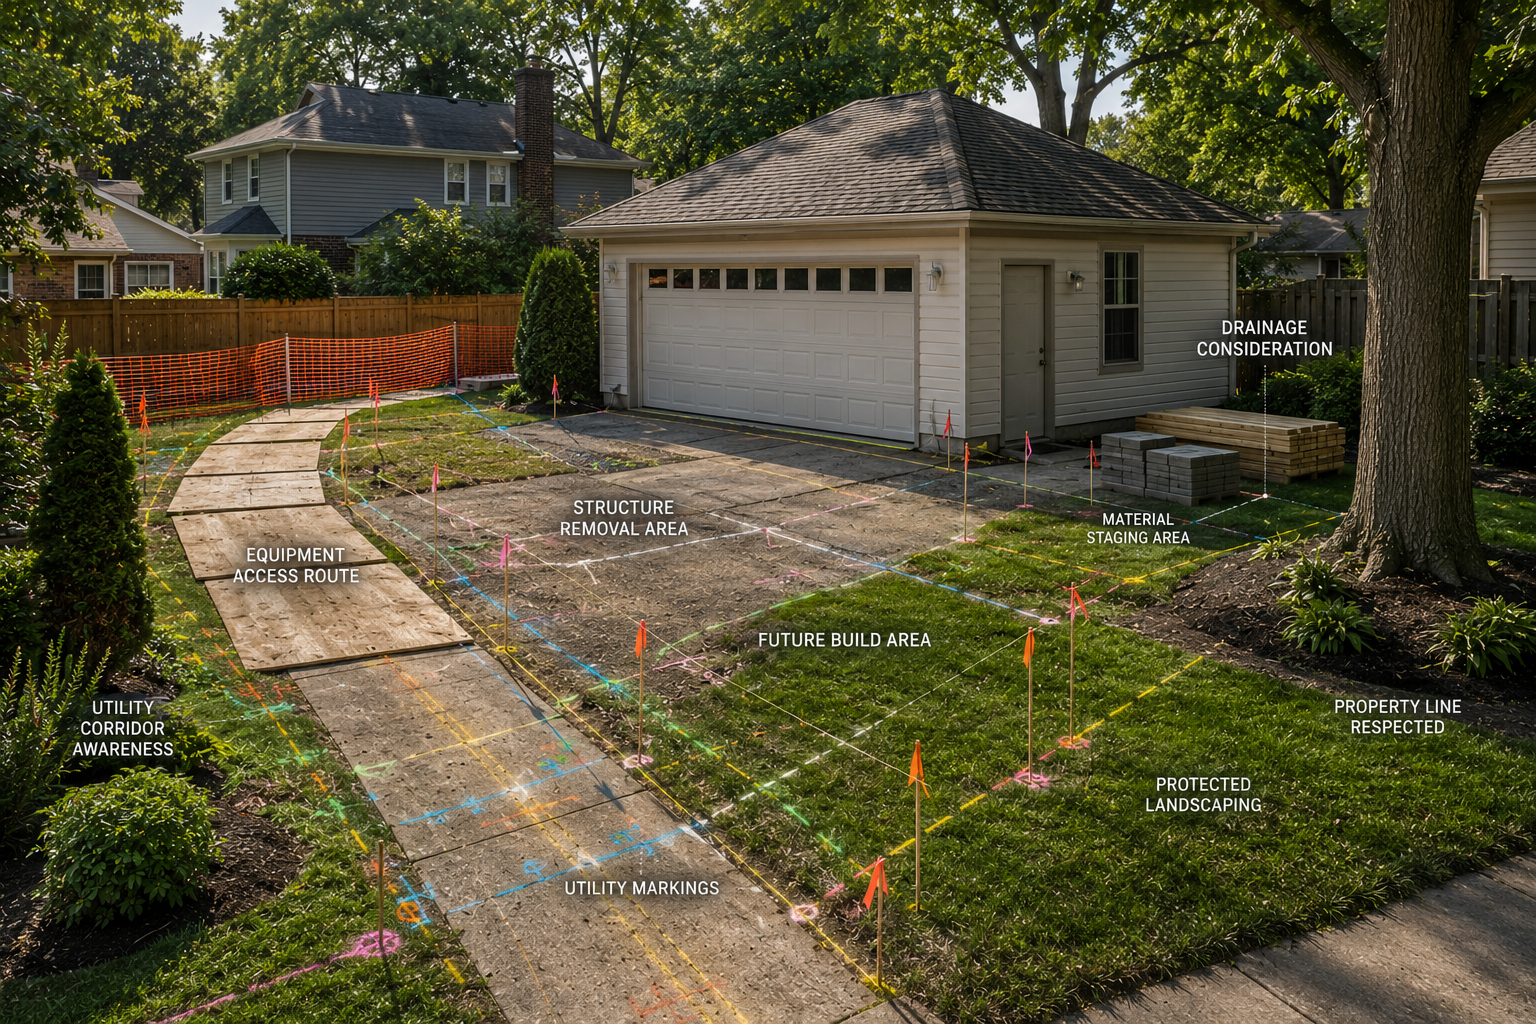
Detached garages, additions, sheds, porches, small outbuildings, and designated site features can be removed as defined phases before grading, utility work, or new construction.
Foundation, Basement & Concrete Removal
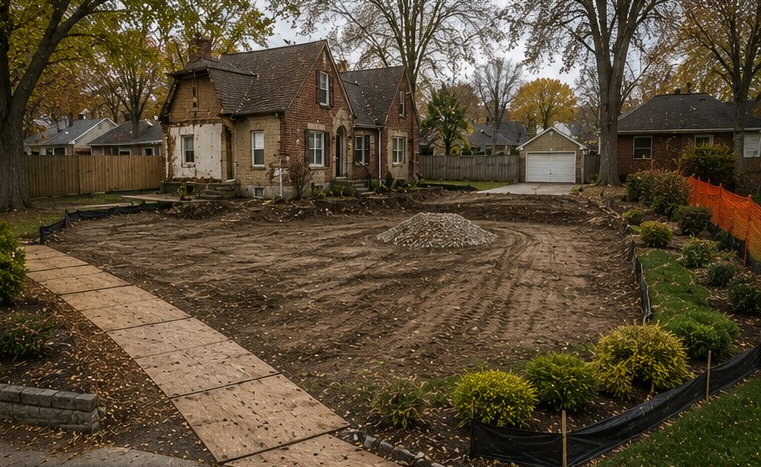
Foundation walls, basement slabs, footings, garage slabs, driveways, patios, walks, and designated flatwork can be removed around the future excavation, access, and haul-off plan.
Site Clearing & Builder-Ready Preparation

Debris cleanup, remaining concrete, selected site features, access routes, and working areas are organized so excavation, utilities, drainage, and rough grading can move forward cleanly.
Before Equipment Moves: Utilities, Access & Site Readiness
Demolition should not begin until the conditions that can stop or complicate the project have been identified. The planning phase confirms required disconnects, caps, permits, environmental readiness, access, neighboring constraints, debris staging, truck movement, and the future construction footprint.
Requirements vary by municipality and project type. Sewer Doctors coordinates the site-transition sequence around verified readiness and the work of appropriate utility providers, inspectors, environmental professionals, and licensed trades.
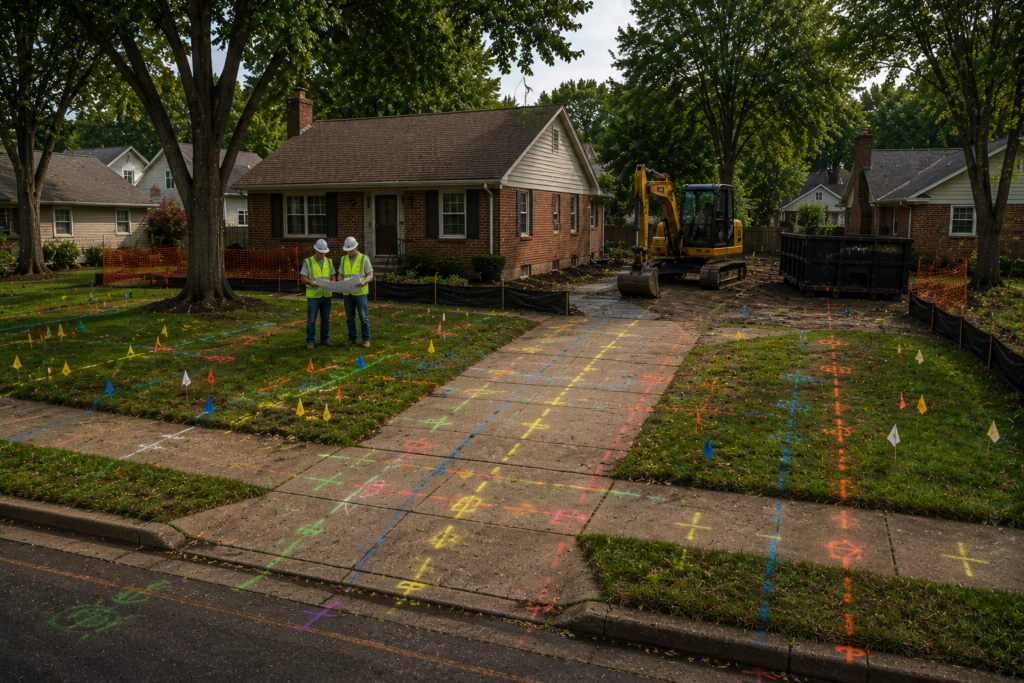
Before Demolition, We Review
Controlled Debris Flow & CDL Haul-Off
Demolition sites become inefficient when mixed debris, concrete, scrap, soil, and truck movement compete for the same working area. Sewer Doctors plans material flow so the structure comes down in controlled phases, debris is separated where practical, and haul-off maintains working room for the next operation.
A CDL-operated Kenworth T880, paired with the appropriate haul trailer, can move demolition debris, broken concrete, and excavated material through the project as part of the site-transition plan—not as an afterthought.
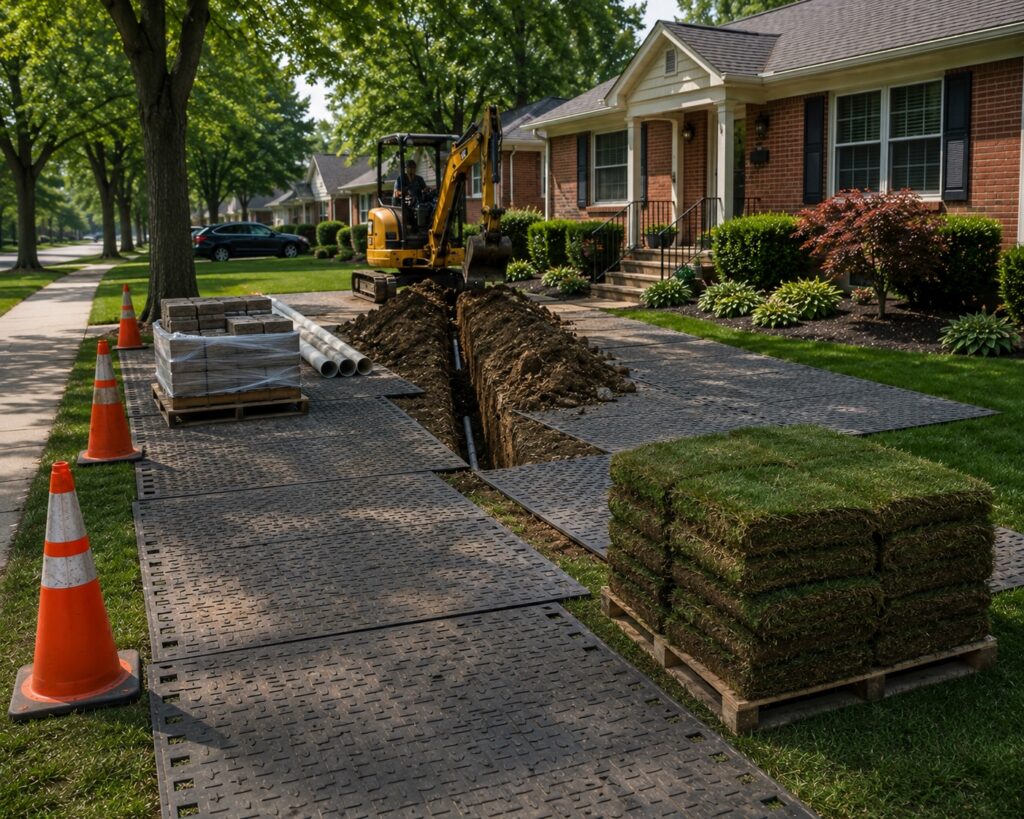
Material Separation
Truck & Trailer Logistics
Excavation-Ready Cleanup
Our Coordinated Demolition & Site Transition Process
Every project begins with understanding the property and the next construction phase – not with swinging the bucket. We evaluate the structure, investigate utilities and site conditions, coordinate disconnects and logistics, complete controlled demolition and haul-off, and prepare the property for excavation, utilities, grading, or builder handoff.

Evaluate
Review structure, foundation, access, neighboring properties, demolition scope, future construction goals, and available project documents.
Investigate
Verify utility status, foundation conditions, drainage behavior, materials, environmental readiness, equipment access, and haul routes.
Coordinate
Organize permits, utility disconnect and cap readiness, site protection, demolition sequence, material separation, trucking, and next-phase requirements.
Demolish & Haul
Remove the structure, foundation, concrete, and designated site features in controlled phases while keeping debris flow and loading areas organized.
Prepare The Site
Complete cleanup, selected backfill, soil or debris haul-off, rough grading, utility-transition work, and the agreed handoff condition for what comes next.
From Teardown To The Next Foundation
A demolition project becomes more valuable when the next phase is planned before the old structure is gone. Foundation removal, new basement excavation, underground utilities, backfill, soil movement, and rough grading should connect as one site-transition path.
Builders can engage the complete sequence or selected phases without losing the planning relationship between the old structure, the future foundation, and the underground work between them.
Foundation & Basement Removal
Remove foundation walls, basement slabs, footings, and designated below-grade elements with the future excavation footprint, access, and soil conditions in mind.
New Basement Excavation

Coordinate layout, depth, working room, spoil management, and truck access so the property can transition directly into new foundation construction.
Sewer & Water Service Coordination
Coordinate exterior caps, abandonment points, municipal connection areas, new service routes, and future entry locations before permanent backfill.
Backfill, Soil Haul-Off & Rough Grade
Manage imported material, excess soil, compaction, drainage, and rough grading so the property is left ready for the builder’s next phase.
Existing Utility Transition & New Service Coordination
The old property’s underground systems must be transitioned before the future home’s systems can be installed. Sewer Doctors coordinates exterior sewer and water transition points, verifies utility conflicts, and plans new routes around the future foundation and site sequence.
Utility-owned gas, electric, and communication disconnects and licensed work remain with appropriate providers and trades. The demolition sequence should not advance until required status is confirmed.
Underground Transition Points To Coordinate
Site Clearing, Backfill, Soil Movement & Rough Grade
The property should not be left as an empty hole surrounded by mixed debris. After demolition and foundation removal, the agreed site condition must support safe access, drainage, excavation, utilities, material movement, and the builder’s next phase.
Foundation Void & Backfill Strategy
Determine what remains open for new basement excavation, what must be removed, and where approved backfill, compaction, or imported material is required.
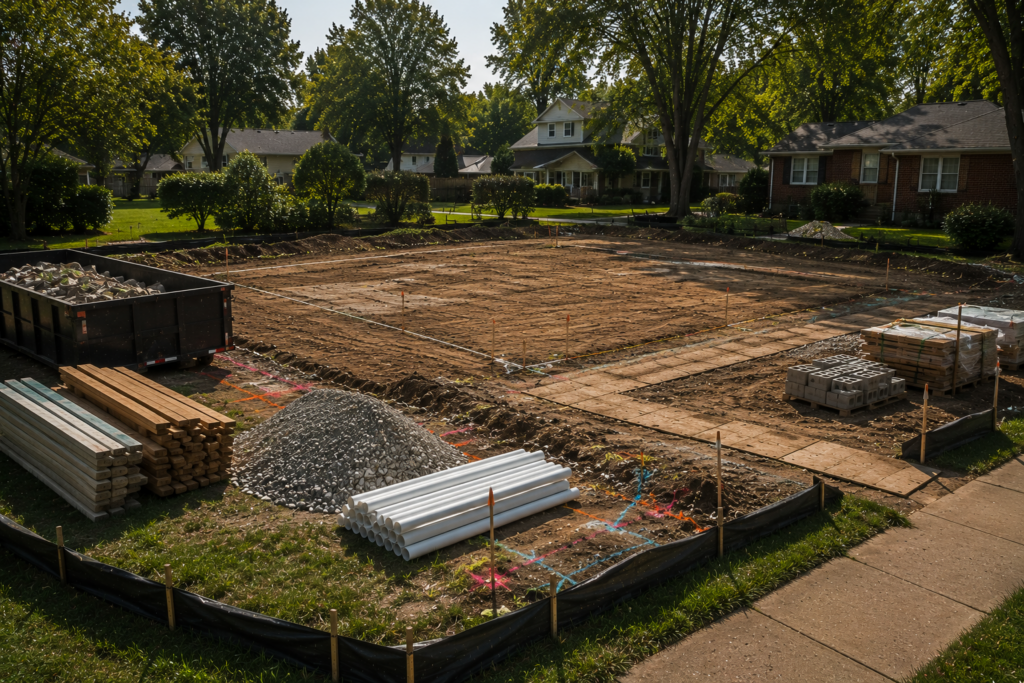
Excess Soil & Material Haul-Off
Keep demolition debris, unsuitable material, native soil, and excess excavation spoil organized so the correct material leaves the site and useful material is not contaminated.
Rough Grade & Drainage Readiness
Shape the property to support construction access, direct surface water, reduce ponding, stabilize disturbed areas, and prepare future flatwork and staging zones.
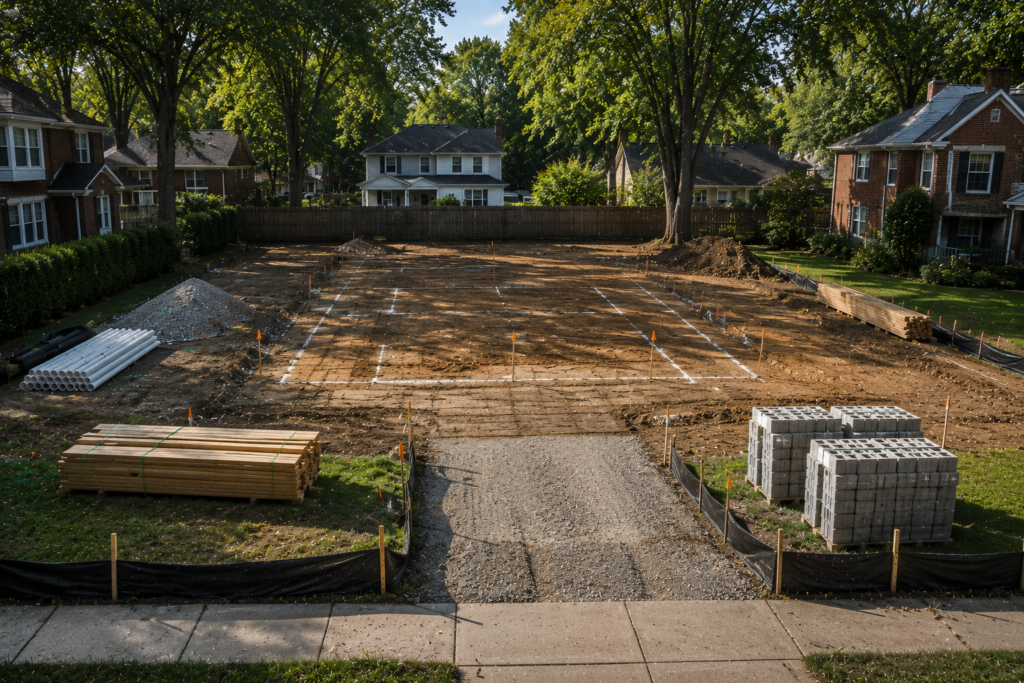
Full Site Transition Or Selected Demolition Phases
Builders and property owners can engage a defined demolition scope or one coordinated path from the existing structure to a builder-ready site. The value is not forcing every project into the same package; it is keeping the selected phases connected.
Demolition & Clear
Demolition + Excavation & Underground Coordination
Full Builder Site Transition
Why Builders Choose Sewer Doctors For Site Transition
Demolition, trucking, excavation, sewer, water, drainage, backfill, and rough grading are treated as connected phases of one property transition. Builders gain one team that understands what is being removed, what must be protected, and what the next contractor needs to receive.
Site Transition Logic
The demolition scope is planned backward from the future foundation, utilities, access, and handoff condition – not isolated from what follows.
Utility-Aware Preparation
Existing services, future routes, drainage conditions, and verification points are considered before structure and foundation removal advance.
Builder Workflow Continuity
CDL haul-off, excavation readiness, organized cleanup, and a clearly defined handoff help the next phase mobilize into a site prepared for what comes next.
Demolition & Site Transition Questions
Quick answers for builders, homeowners, and redevelopment teams planning structure removal, foundation transition, haul-off, excavation, utilities, and builder-ready site preparation.
Do you handle complete residential house demolition?
Yes. Sewer Doctors coordinates complete residential structure removal and controlled site preparation when the project fits our residential and light-commercial scope. The exact plan is based on the structure, access, utilities, material handling, foundation removal, and the next construction phase.
Can demolition be coordinated with a new basement excavation?
Yes. Teardown, foundation removal, new basement excavation, utility planning, backfill, soil haul-off, and rough grading can be coordinated as one connected site transition or selected phases.
Do you remove foundations, basement walls, slabs, and concrete?
Yes, when included in the scope. Foundation walls, basement slabs, footings, garage slabs, driveways, patios, walks, and designated flatwork can be coordinated around the future excavation and access plan.
How are sewer, water, gas, electric, and communications handled before demolition?
Required disconnects and caps must be confirmed before demolition. Sewer Doctors coordinates exterior sewer and water transition work within permitted scope and plans around gas, electric, communications, and utility-owned services handled by appropriate providers and licensed trades.
What about asbestos, lead, or other hazardous materials?
Testing and any required abatement must be completed by appropriately qualified and licensed parties before demolition. Sewer Doctors coordinates the demolition sequence around verified readiness but does not present general demolition as hazardous-material abatement.
Do you haul demolition debris and excess soil?
Yes, when included in the scope. Material separation, truck access, CDL haul-off, disposal routing, and excess-soil removal are planned around site conditions and the next phase of work.
Can you prepare the property for a new custom home?
Yes. The scope can continue from demolition into site clearing, new basement excavation, sewer, water and drainage coordination, backfill, rough grading, and builder handoff.
Can builders use selected phases instead of the full site transition?
Yes. Builders can engage the full sequence or defined phases while keeping the planning relationship between demolition, excavation, utilities, material movement, and the final handoff condition.
How long does a demolition project take?
Duration depends on permits, utility disconnects, environmental readiness, structure and foundation conditions, access, material volume, haul-off, inspections, weather, and the selected handoff scope. The project sequence is established after those conditions are reviewed.
What happens to drainage and grading after demolition?
The plan reviews low areas, runoff, open excavation, temporary stabilization, backfill needs, and the agreed rough-grade condition so the site does not become an uncontrolled collection area before the next phase begins.
Coordinate An Upcoming Demolition & Rebuild Project
If your project involves a house teardown, selective light commercial demolition, foundation or concrete removal, new basement excavation, utility transition, debris or soil haul-off, or builder-ready site preparation, request a coordinated site-transition evaluation before equipment moves.
Plans, surveys, utility records, demolition permits, environmental reports, and builder documents can help when available.